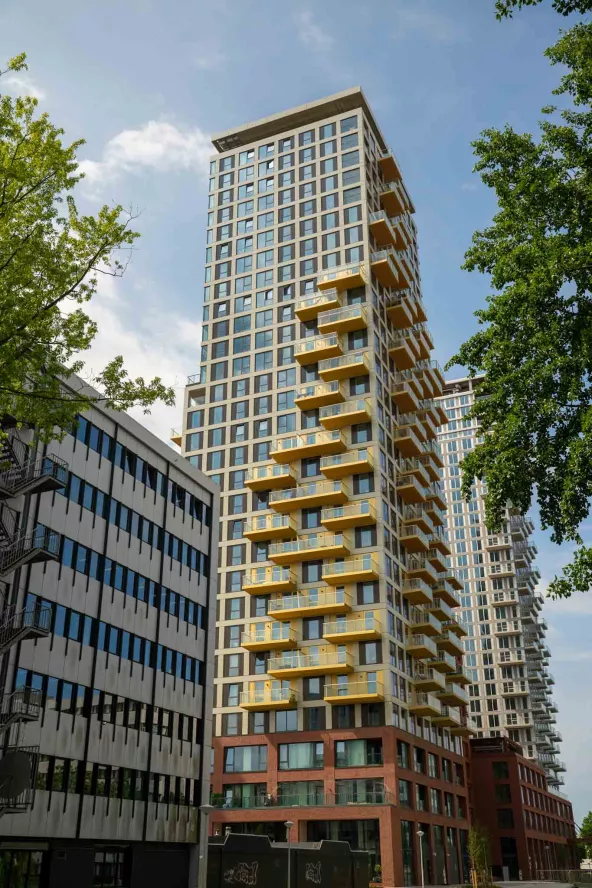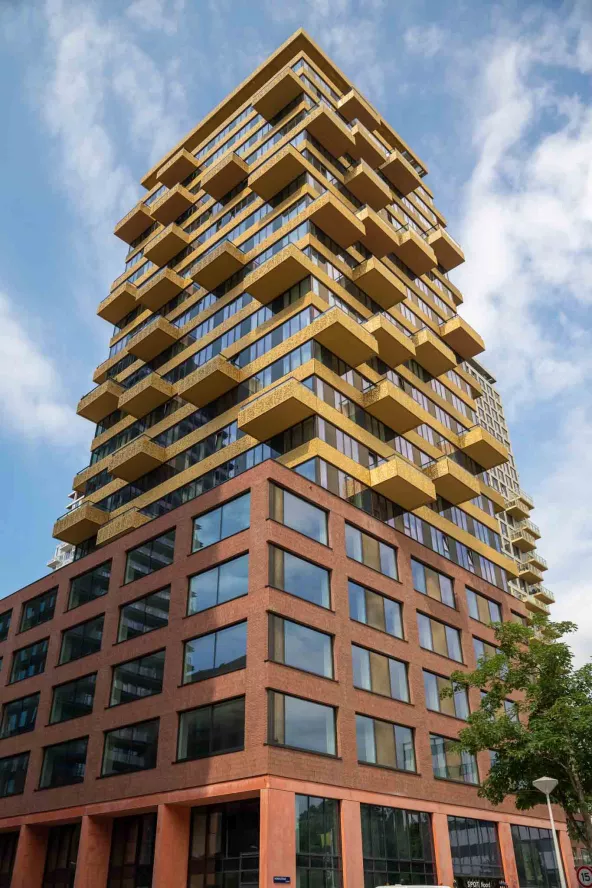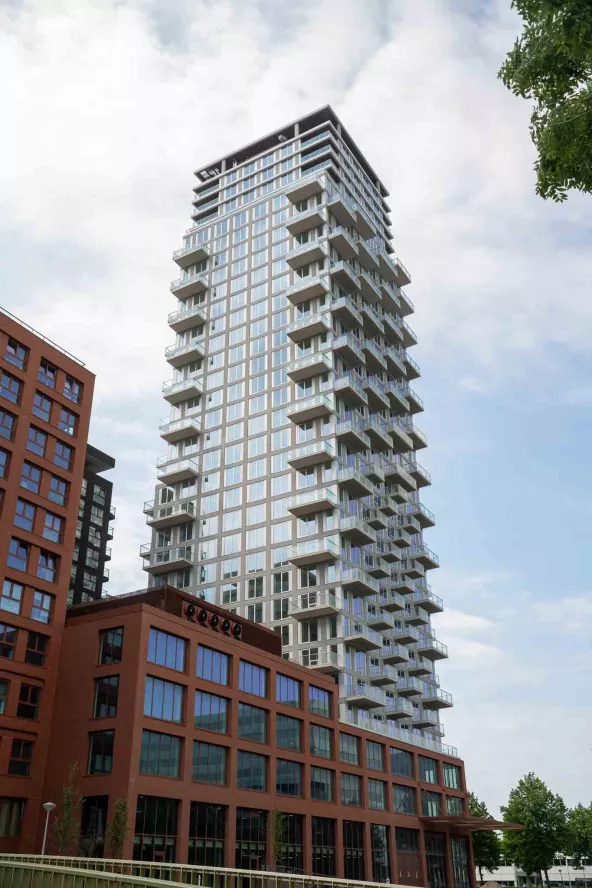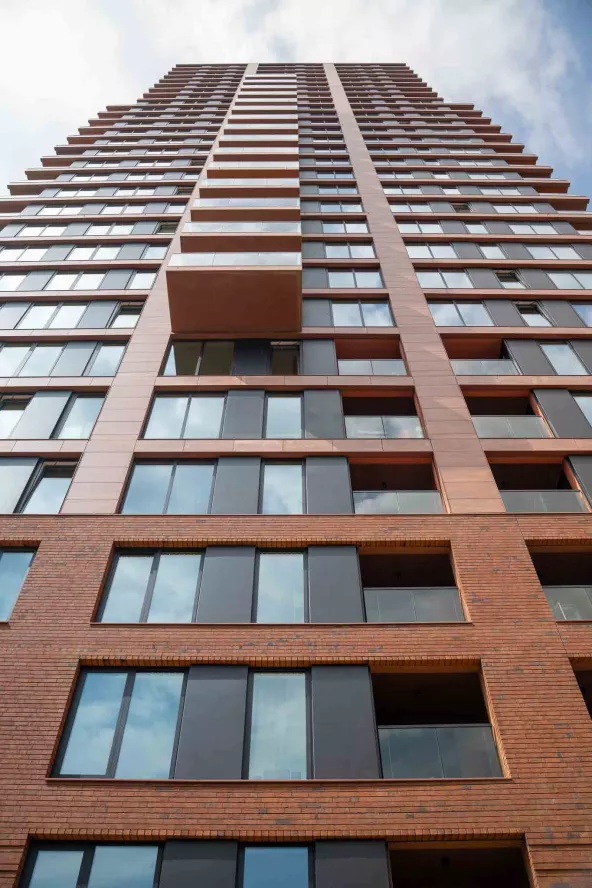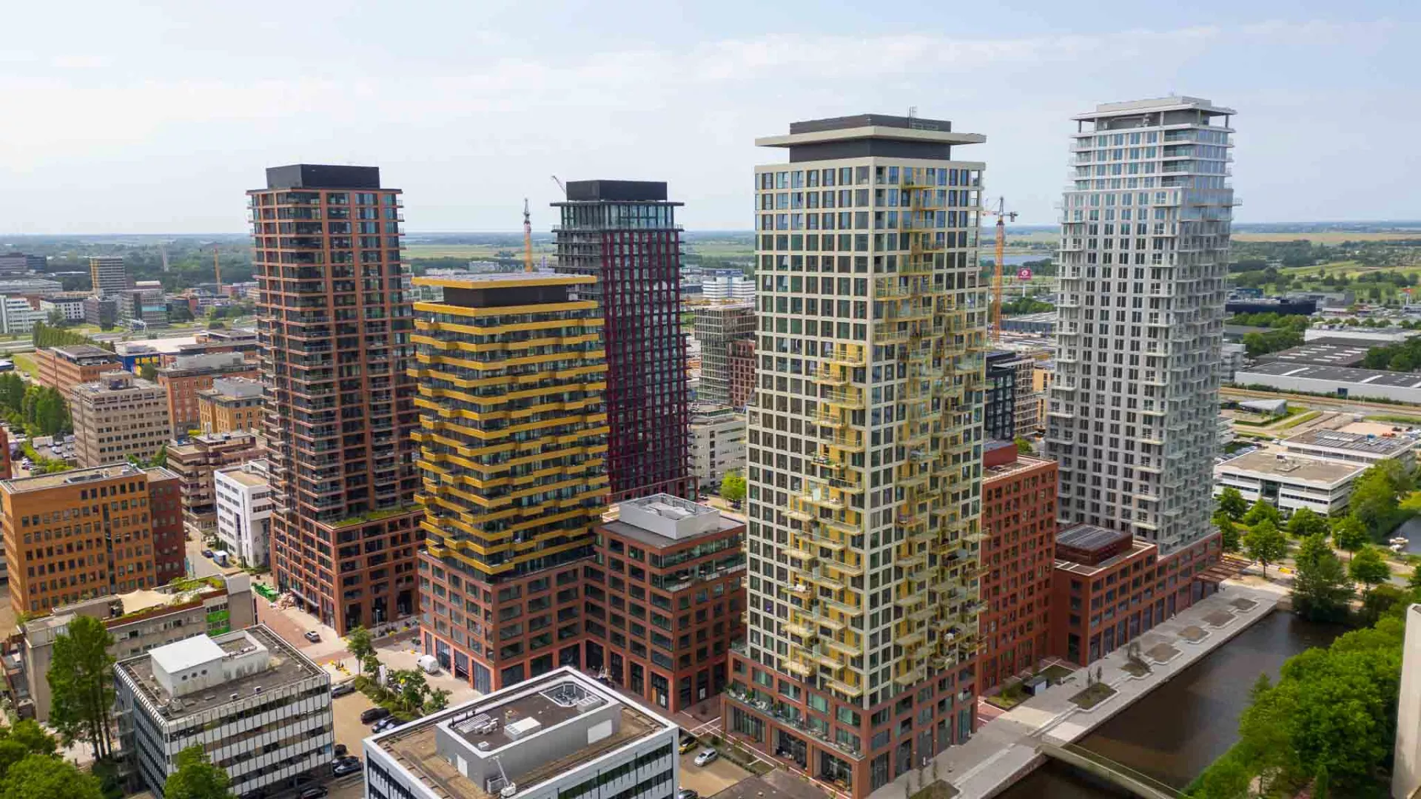
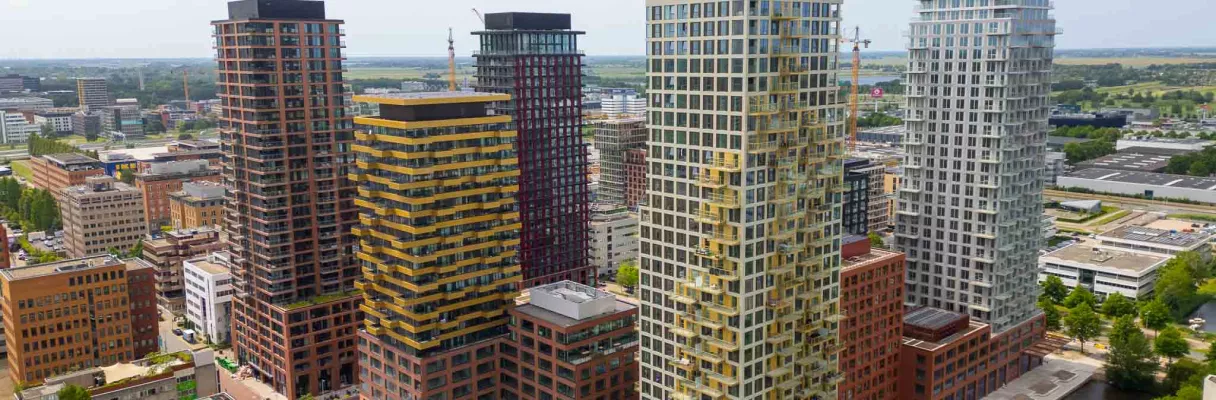
Located in the southeast of Amsterdam, right next to the Johan Cruijff ArenA, SPOT Amsterdam is a large-scale residential development that has transformed the area with a vibrant mix of living, working, and leisure functions. The project comprises seven slender residential towers, combining apartments with commercial spaces and amenities. The façades of four of these towers were realised by Rollecate and Aluvo, incorporating high-performance double and triple glazing supplied by AGC Glass Europe.
SPOT Amsterdam is part of Hondsrugpark, a major urban development located between IKEA and the Johan Cruijff ArenA. With strong ambitions for a green and sustainable urban environment, the district will eventually provide around 5,000 new homes, more than 50,000 m² of workspace, a wide range of amenities, and a new urban park. SPOT Amsterdam is an example of contemporary high-rise development in the city, where architecture, technology, and sustainability come together.
The four residential towers were designed by ZZDP Architecten, Klunder Architecten, DOOR architecten, and MoederscheimMoonen Architects. Their approach combines slender volumes with subtle variations in façade rhythm, creating a coherent architectural family while allowing each tower to express its own identity.
Urban design and programme
The four towers, ranging in height from approximately 70 to over 100 metres, contain hundreds of apartments.
By carefully positioning and shifting the towers in relation to each other, the design creates space for green areas and optimises daylight access. The façades are essential to achieving this balance: they contribute not only to the visual appearance of the buildings, but also to daylight penetration, energy efficiency, and occupant comfort.
Facades as a connecting element
The two specialised façade contractors, Rollecate and Aluvo, were each responsible for two of the four towers. They developed and manufactured high-quality aluminium curtain wall systems and window constructions that meet demanding requirements for air tightness, water resistance, and thermal insulation.
The façade systems were designed to combine technical performance with architectural refinement, supporting the slender appearance and contemporary character of the towers.
Glass as a key component
One of the defining elements of the façades at SPOT Amsterdam is the use of high-performance glazing. A total of approximately 40,000 m² of glass was installed, divided into two main types, each selected for its specific function and performance requirements.
For the residential façades, Energy 72/38 from AGC was selected, covering approximately 30,000 m². This advanced triple insulating glazing combines excellent thermal performance with high levels of natural daylight and occupant comfort.
Its key benefits include:
• Outstanding thermal insulation: with a very low Ug value of 0.6 W/m²K, the triple glazing structure and advanced coatings significantly reduce heat loss.
• High daylight transmission: despite its excellent insulating properties, the glass allows a high level of natural light to enter the apartments, with a light transmission (LT) of 72 %.
• Improved indoor comfort: the warmer inner pane reduces the risk of cold draughts and condensation, contributing to a more comfortable living environment.
The use of triple glazing supports the sustainability ambitions of SPOT Amsterdam and contributes to meeting today’s demanding energy requirements for high-rise residential buildings.
For the lower building levels, Stopray Vision 62/33 was applied, covering approximately 10,000 m². This solar control glazing was specifically developed for applications where thermal insulation, solar protection, and transparency need to be carefully balanced.
With a Ug value of 1.0 W/m².K, a light transmission (LT) of 62%, and a solar factor (g-value) of 0.33, the glass limits solar heat gain by rejecting 67% of incoming solar energy while maintaining a high level of transparency.